518 Whispering Pine Trail Mt, Mt Vernon, TX 75457
- $1,899,000
- 4
- BD
- 4
- BA
- 3,336
- SqFt




- List Price
- $1,899,000
- MLS#
- 26003563
- Price Change
- ▼ $51,000 1783745537
- Status
- ACTIVE
- Style
- Traditional
- Levels
- One and One Half
- City
- Mt Vernon
- Subdivision
- Tall Tree
- Bedrooms
- 4
- Full Bathrooms
- 3
- Half Bathrooms
- 1
- Acres
- 0.59
- Living Area
- 3,336
Property Description
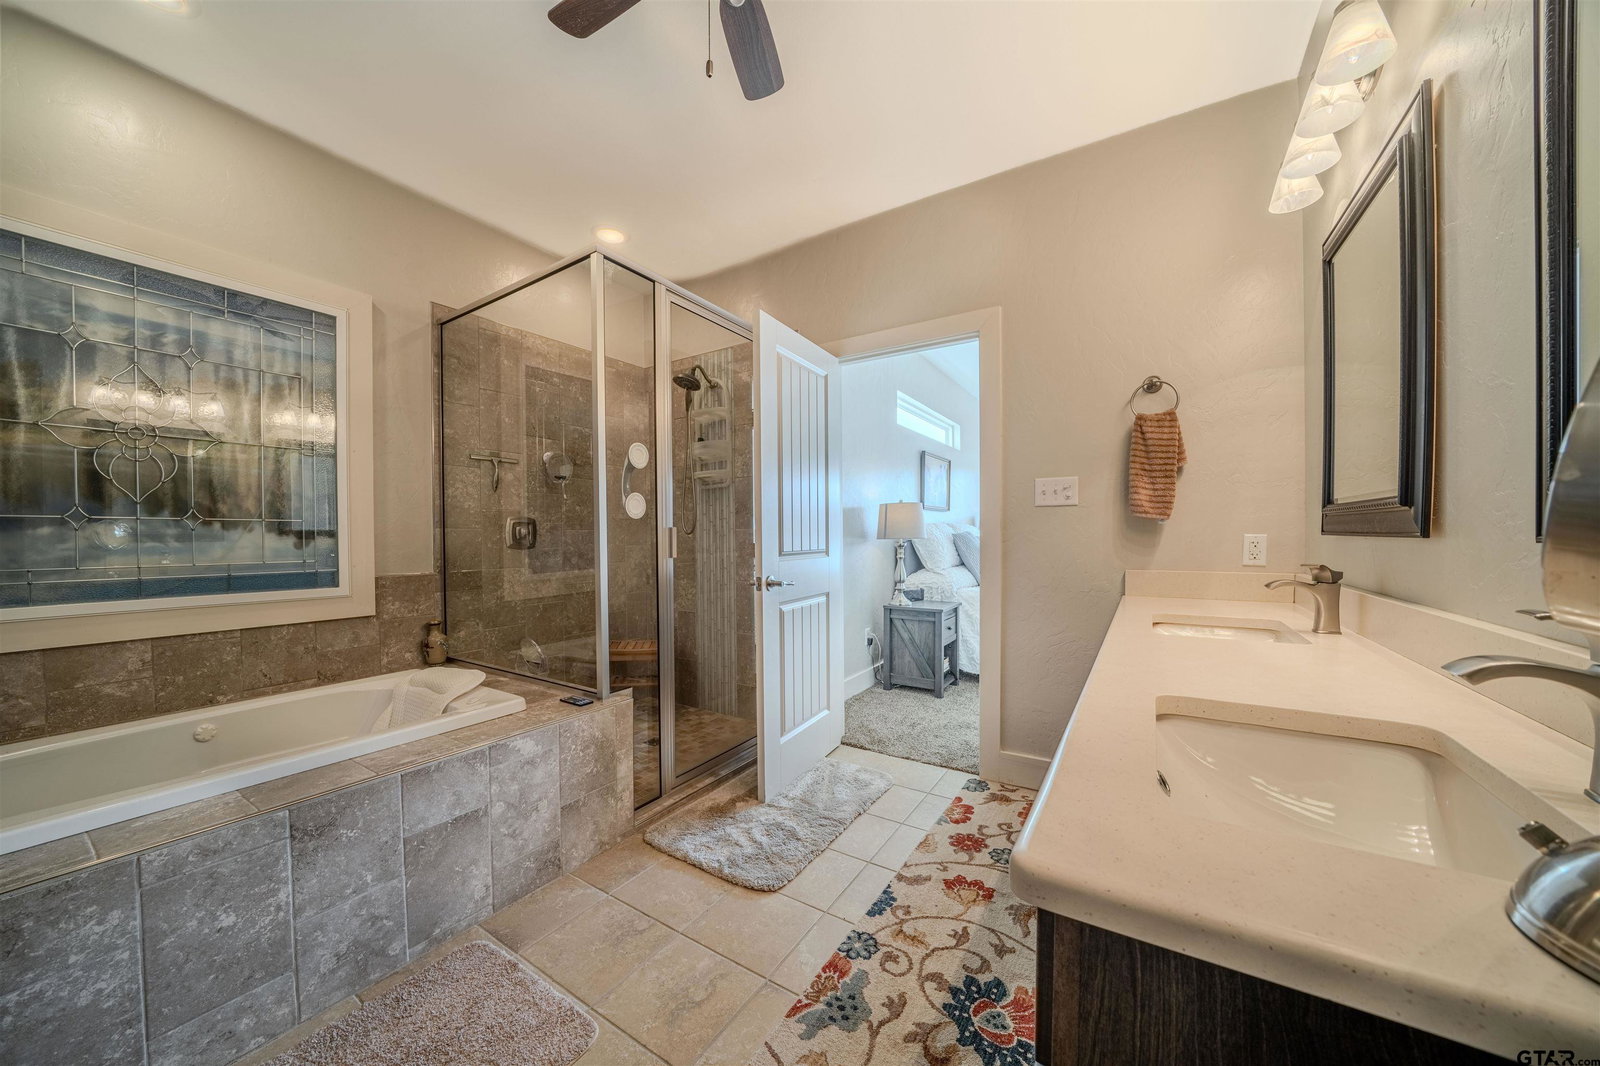
Fabulous waterfront home on beautiful Lake Cypress Springs, located in the desirable Tall Tree community. This spacious lake home features 4 bedrooms and 3½ baths with an inviting open floor plan designed for comfortable living and entertaining. The family room showcases vaulted ceilings, a stone wood-burning fireplace, and a wall of windows providing amazing views of the lake. The fully equipped kitchen offers granite countertops, stainless appliances, a breakfast bar, and a walk-in pantry. A convenient mud room, laundry room, and work/office station with lake views add everyday functionality. The split primary suite features double sinks, a jetted tub, and a walk-in closet, while two guest bedrooms are located downstairs for easy access. The floored oversized garage/game room with HVAC splitter offers flexible space and also enjoys a nice view of the lake. Flooring includes a combination of laminate and carpet throughout the home. Upstairs, a dormitory-style bunk room provides plenty of sleeping space with three sets of bunk beds and a media projector, perfect for guests and family gatherings. Outdoor living is exceptional with a lakeside covered deck with shades, ideal for relaxing and entertaining. The property also includes a single-slip boathouse with a jet ski lift, offering convenient access to the lake. Residents of Tall Tree enjoy excellent community amenities including a swimming pool, tennis courts or pickleball, boat ramp, clubhouse, and playground, making this a wonderful opportunity to enjoy the best of East Texas lake living. Garage is finished as to be also could be used as a bedroom, or game room with special flooring. Garage folding doors open out to lakeside patio.The floor plan will accommodate several families.This home is move-in ready as most all furnishings convey.
/u.realgeeks.media/patrickredfearnrealty/blue_web_logo2.png)
Additional Information
- Taxes
- $14,891
- Interior Features
- Split Bedroom, Split Bedroom, Master Downstairs, First Floor Bedroom, Ceiling Fans, Vaulted/Cathedral Ceilings
- Cooling
- Central Air, Zoned, Ceiling Fan(s)
- Heating
- Central
- Water
- Public
- Sewer
- Septic Tank
- Garage Spaces
- 2
- Waterfront
- Yes
- Elementary School
- Mt Vernon
- Middle School
- Mt Vernon
- High School
- Mt Vernon
Mortgage Calculator
Listing Courtesy of: with Coldwell Banker Lakehaven, REA. david@watsonrealtors.com
The data relating to real estate for sale on this website comes in part from the Internet Data Exchange (IDX) of the Greater Tyler Association of REALTORS Multiple Listing Service. The IDX logo indicates listings of other real estate firms that are identified in the detailed listing information. The information being provided is for consumers' personal, non-commercial use and may not be used for any purpose other than to identify prospective properties consumers may be interested in purchasing. This information is deemed reliable, but not guaranteed.